


Waterside
Client:
Self-Builder
Category:
Residential
Projects
Location:
Shropshire
Construction Value:
£700K
Size:
Shropshire
At the time, this was Ke-design’s largest self-build project.
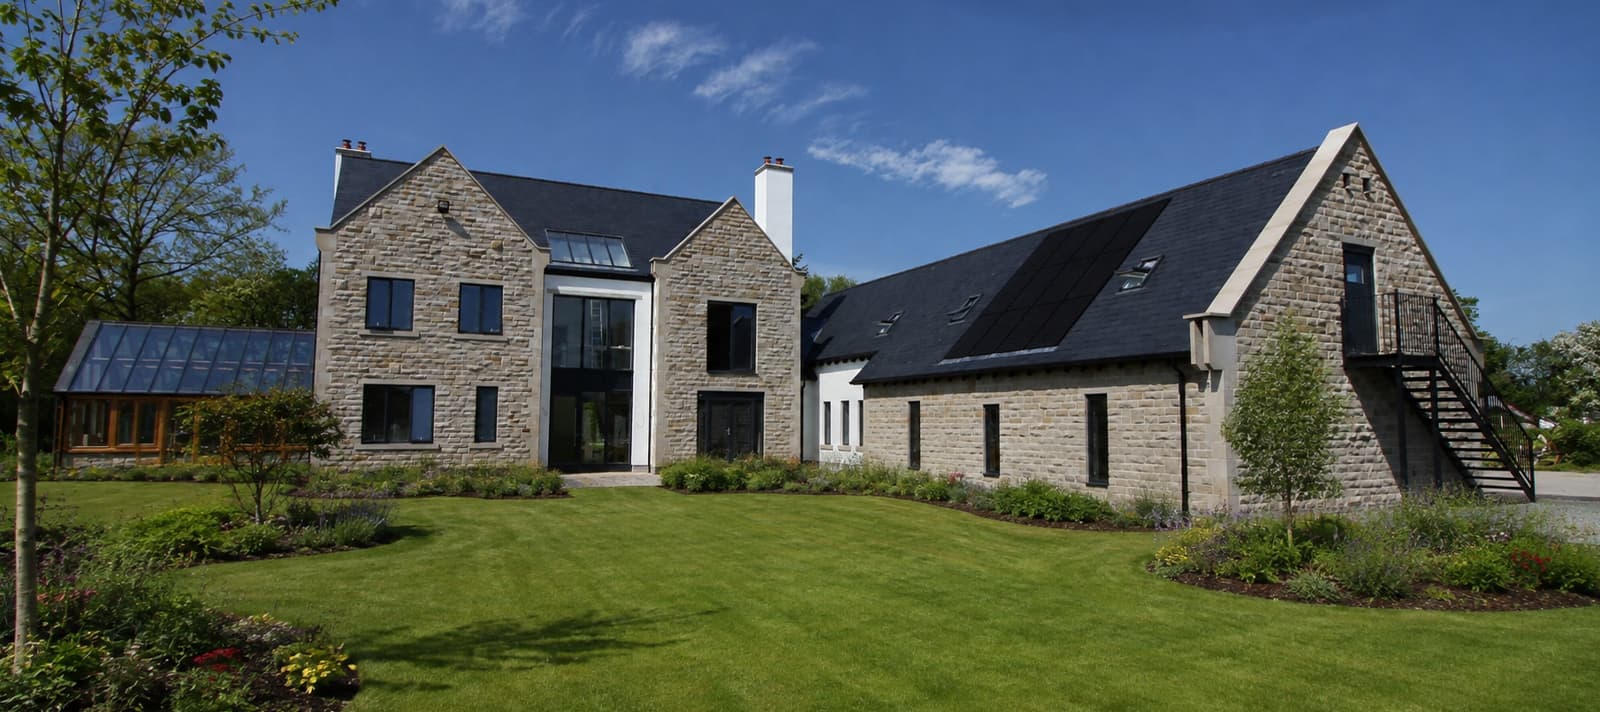
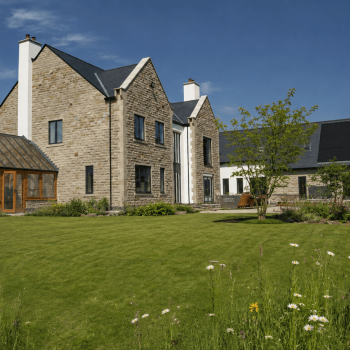
The site already had consent for a replacement dwelling when the client purchased it, but the approved design didn’t match their ambition. Set behind electric gates and approached along a long, tree-lined drive, the property already had an orchard and its own lake. The vision was to create something much more substantial: a contemporary country mansion designed around the setting.
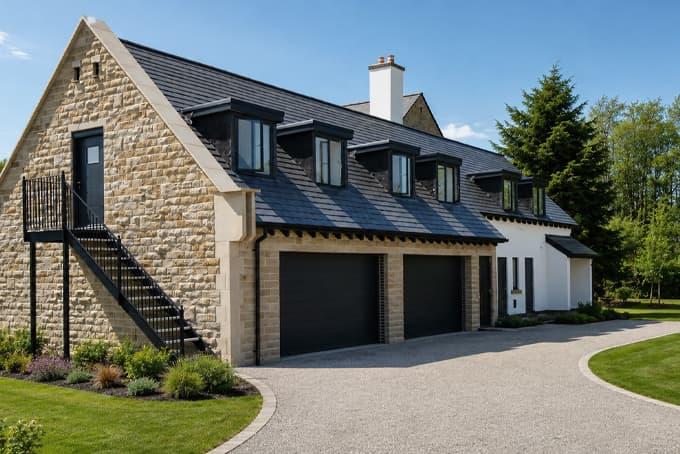
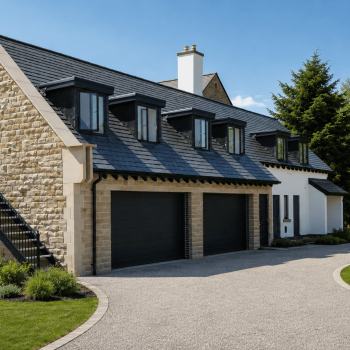
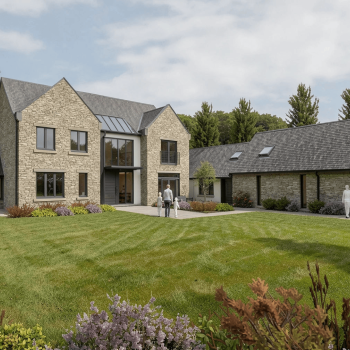
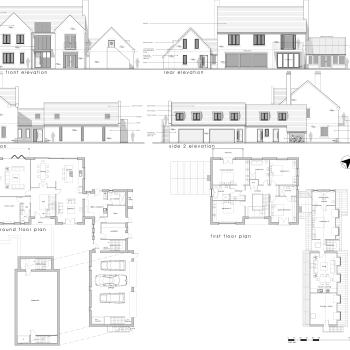
From the moment you arrive, the house was designed to make an impression. The client wanted the main entrance to be clearly visible at the end of the drive, before the approach sweeps around towards the garaging. Above the garage, a self-contained annexe provides private accommodation, with its own entrance and staircase, separating it from the main house.
The main entrance opens into a dramatic double-height hall, featuring a statement staircase, leading your eyes up to a void and first-floor gallery. From the hall, the house opens out into an expansive open-plan kitchen, dining and living space framing the lake with large sliding doors.
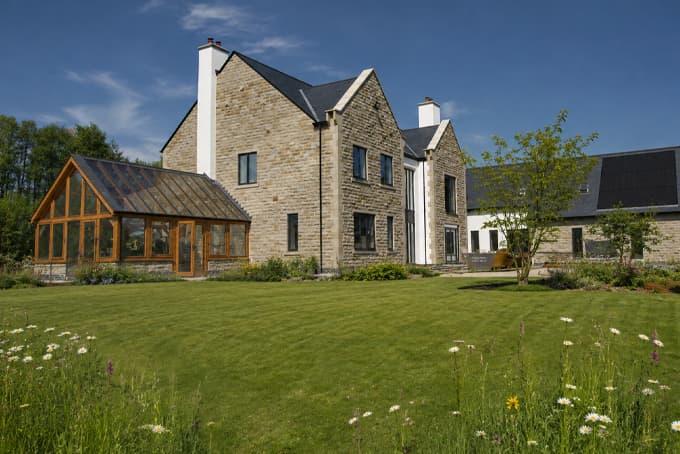
Elsewhere on the ground floor, a study/gym, formal living room and sunroom provide more intimate spaces. Back-to-back log burners create a focal point between the formal living room and sunroom.
Upstairs, four generous double bedrooms and three bathrooms include an impressive master suite with its own dressing room and large bathroom.
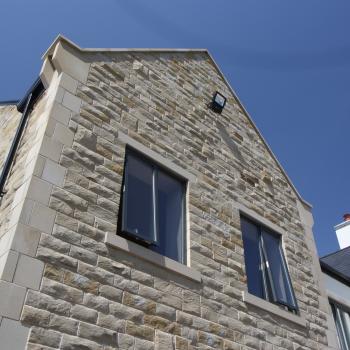
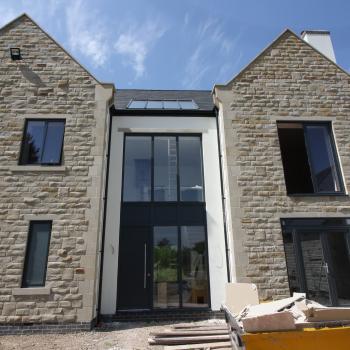
Externally, the architecture combines traditional materials with contemporary proportions. Three stone-clad gables create a strong arrival sequence, with the garage and two main house gables framing the dramatic glazed and rendered entrance.
Energy efficiency was also fundamental to the design. Rather than relying solely on technology, the house was carefully orientated to maximise solar gain, complemented by wide insulated cavities, solar panels and MVHR.
The result is a bold, energy-conscious modern mansion that makes the most of its remarkable setting while delivering the scale and sense of arrival the client envisioned.
Need Help with a Project?
Whether your project is large or small, we're here to assist you. Don't hesitate to reach out – we're happy to help.