

Standwardine Farm
Client:
Self-Builder
Category:
Residential
Projects
Location:
Nr Oswestry
Construction Value:
N/A
Size:
N/A
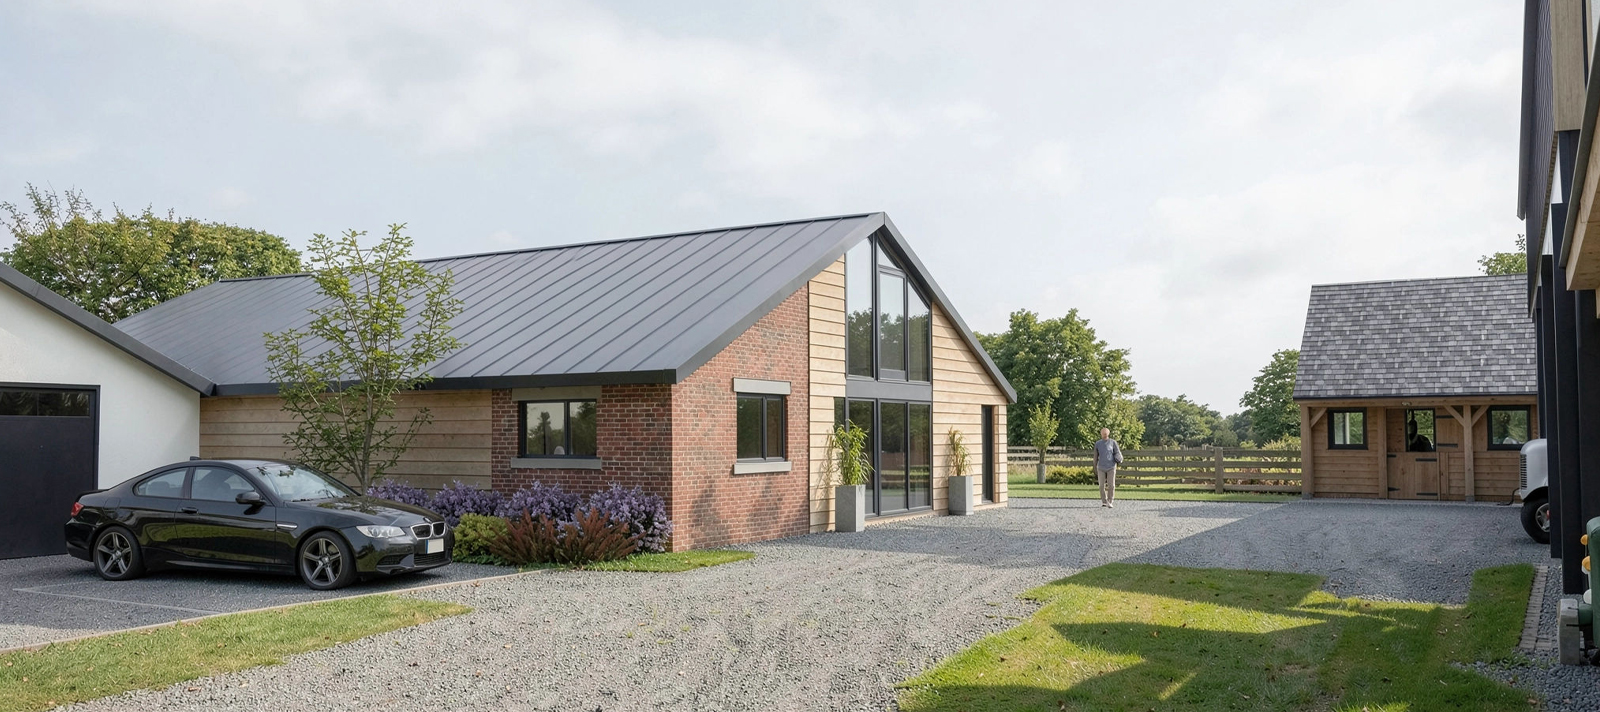
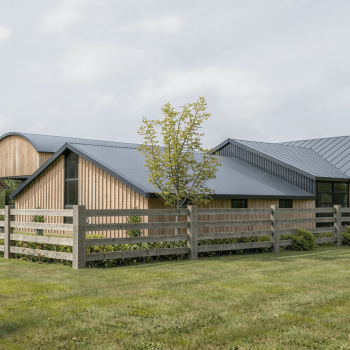
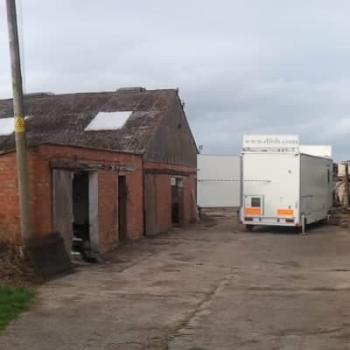
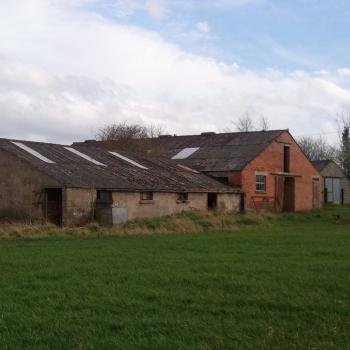
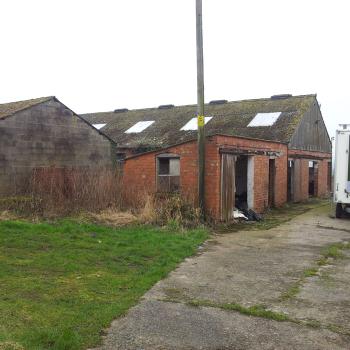
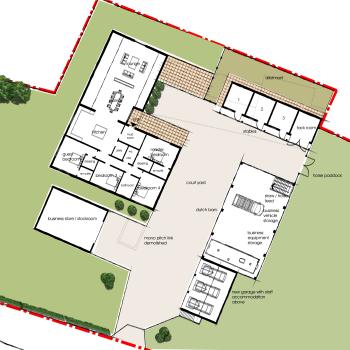
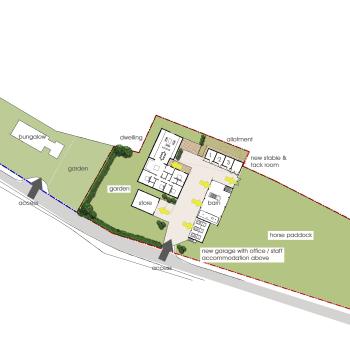
Set on the edge of a rural hamlet near Shrewsbury, these former post-war farm buildings had gradually fallen into disrepair. The site comprised a bungalow, separate yard access, Dutch barn, former milking parlour and pig barn — a collection of agricultural buildings that had once been at the heart of the working farm.
Having been abandoned and left to deteriorate, the buildings had become something of a blot on the rural landscape. The client’s vision was to breathe new life into the site, transforming the redundant agricultural buildings into a carefully considered collection of spaces that would work for both family life and business.
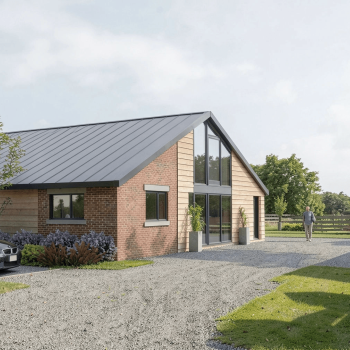
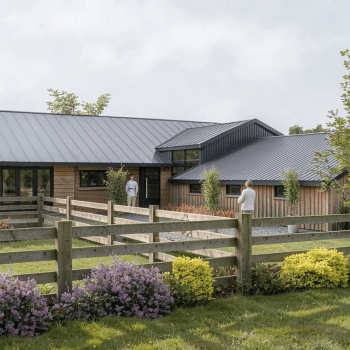
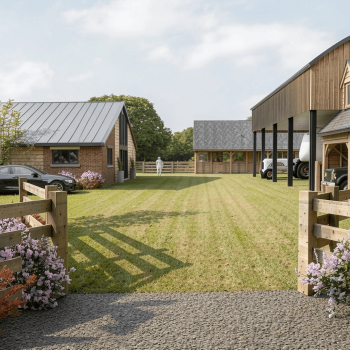
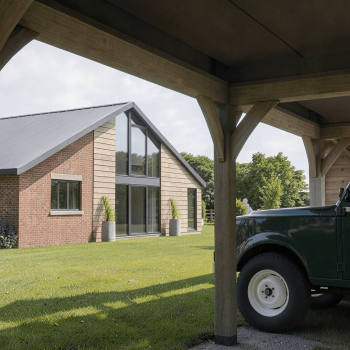
The proposal centred around creating a new single-storey dwelling from the existing milking parlour and pig barn, retaining the character and agricultural heritage of the buildings while creating a contemporary home. The former stables would be replaced with purpose-designed equestrian accommodation, while the substantial Dutch barn would be retained and repurposed for vehicle storage, with first-floor offices providing space for the client’s business.
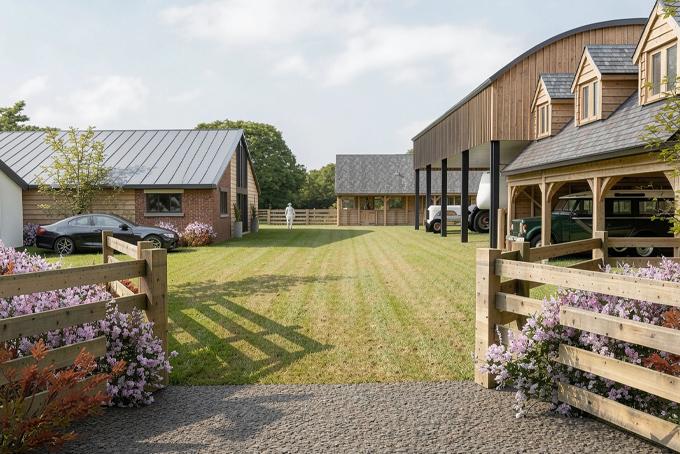
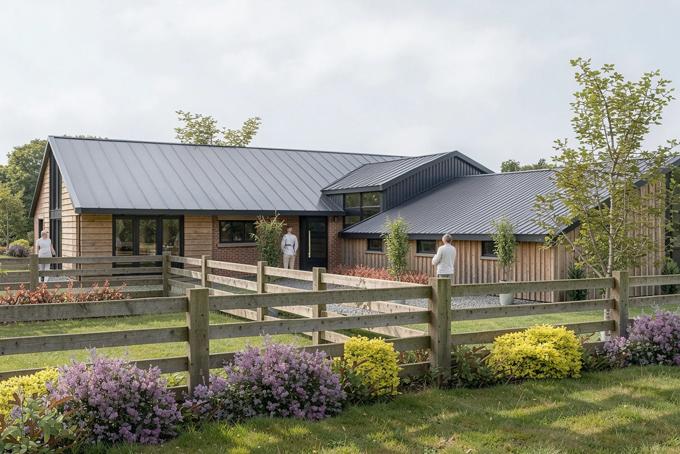
Ke-design initially explored the proposals through a pre-application submission. Unfortunately, the response from the Planning Authority was negative, despite the buildings already being used for storage and continuing to deteriorate.
Rather than allowing these buildings to become further lost to decay, the project demonstrates the potential that exists within redundant agricultural sites. With the right approach, sensitive design and an understanding of the site’s history, these forgotten buildings could be transformed from an eyesore into a sustainable and productive new chapter for the farmstead.
Need Help with a Project?
Whether your project is large or small, we're here to assist you. Don't hesitate to reach out – we're happy to help.