

Small Development, Selattyn
Client:
Developer
Category:
Residential
Projects
Location:
Nr Oswestry
Construction Value:
£1.5m
Size:
13 dwellings
For more than 30 years, the village of Selattyn had seen very little new housing. The result was a gradually ageing population, no village shop and a local school increasingly reliant on pupils being driven in from surrounding areas. New homes were needed — but Ke-design believed they needed to feel like they belonged.
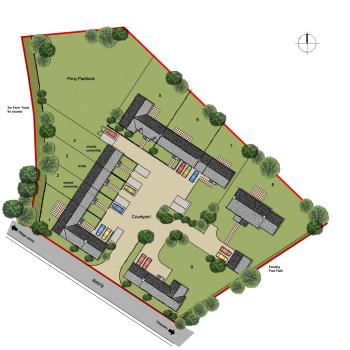
Ke-design was approached by a planning consultant to assist with an outline application for 13 new homes on the edge of the village. Rather than simply designing a collection of houses, our approach was to consider the development from the perspective of local residents and respond to the character and vernacular of Selattyn.
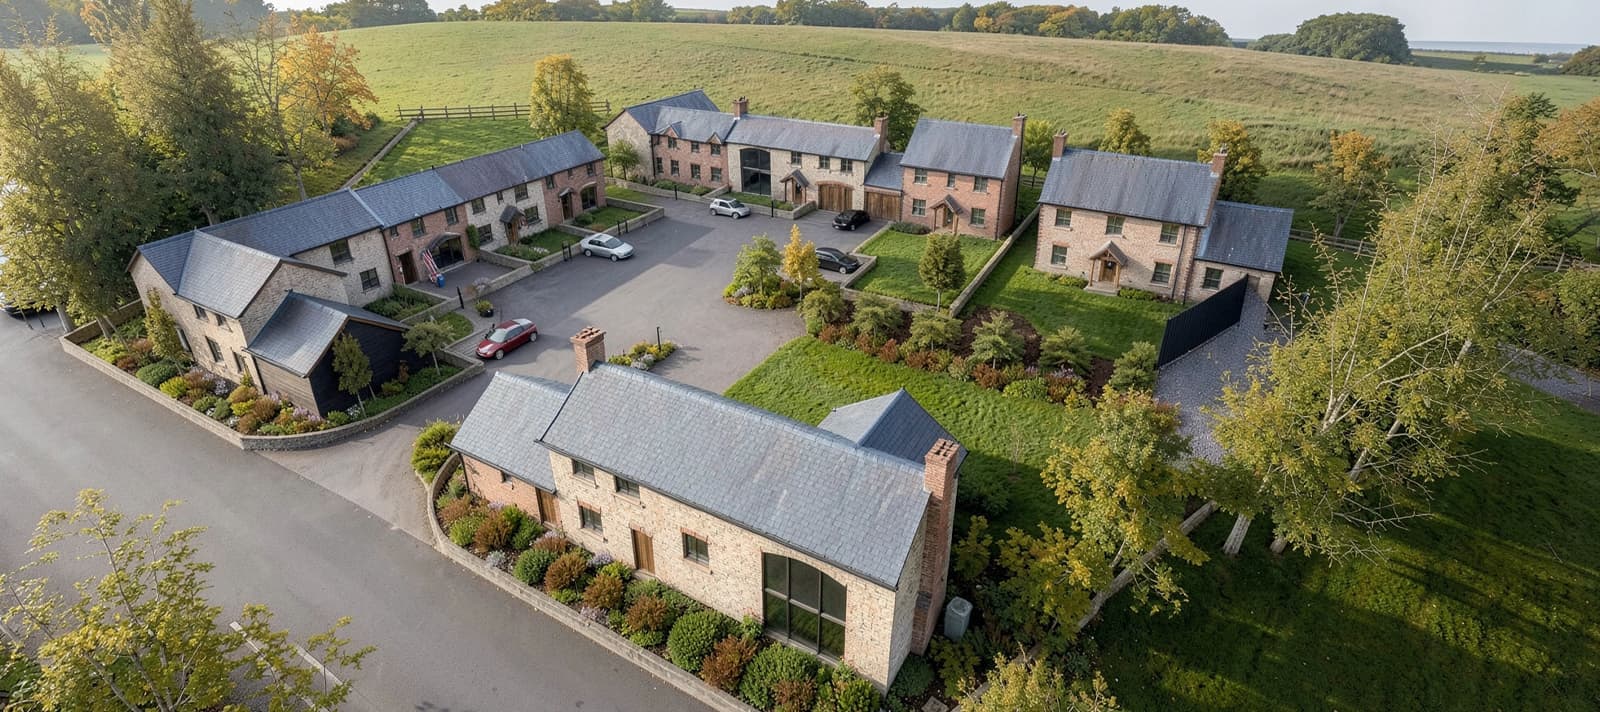
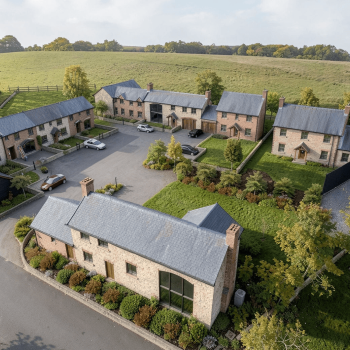
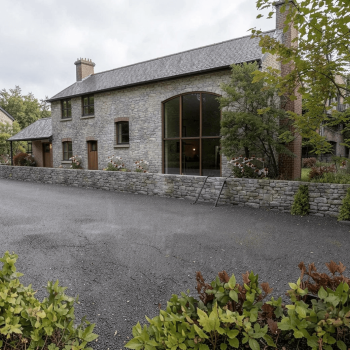
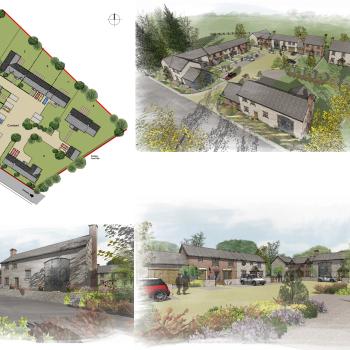
The concept was to create the feel of a traditional farmstead, with the homes arranged around a shared courtyard. A roadside barn conversion formed part of the scheme, alongside characterful key-worker cottages with garden walls and a more substantial farmhouse.
The varied forms, rooflines and proportions were complemented by a palette of traditional stone and brick, creating a development with a strong sense of place.
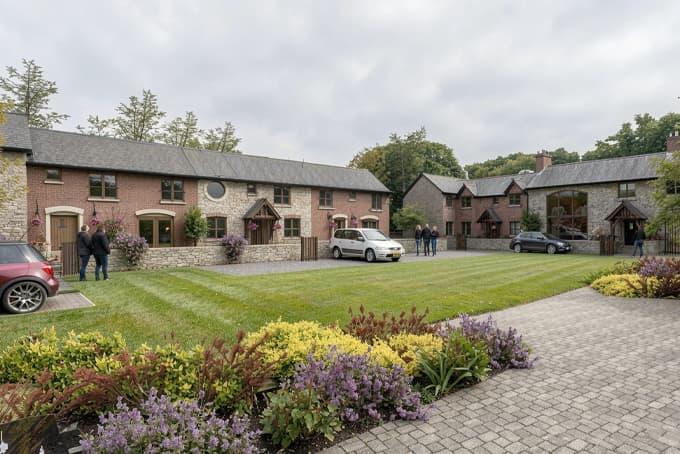
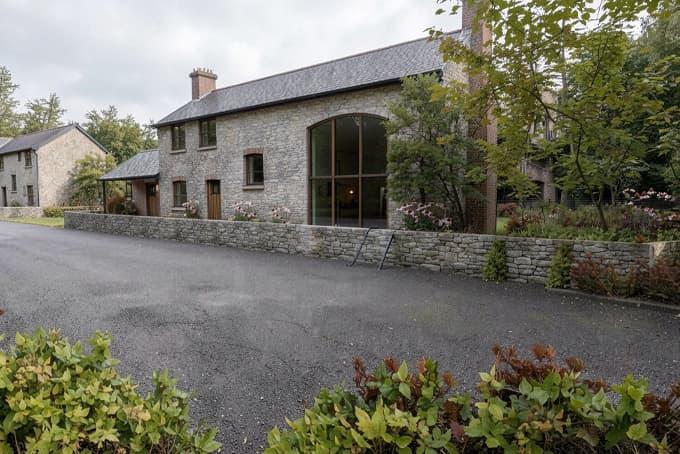
Architectural visualisations played an important role in the outline planning application, allowing the Planning Committee to understand not simply the principle of development, but how the proposals would sit within the village and wider landscape.
The outline application was approved, with the Committee making it clear that its support was based on the development being delivered in accordance with the submitted visuals.
Unfortunately, this is where the story took an unexpected turn. The client subsequently appointed an alternative architectural service to take the project forward through the reserved matters stage. The resulting proposal, supported by the planning officers, replaced the carefully considered farmstead concept with 13 uniform red-brick houses — a scheme bearing little resemblance to the design that had secured the Committee’s support.
For Ke-design, it was a disappointing outcome, particularly when the original design had been created specifically to reflect Selattyn’s character and give the village the quality of development it deserved.
Need Help with a Project?
Whether your project is large or small, we're here to assist you. Don't hesitate to reach out – we're happy to help.