


Self-Build, Newport
Client:
Self-Builder
Category:
Residential
Projects
Location:
Newport | Shropshire
Construction Value:
£500K
Size:
250m2
Our client first met Ke-design while we were exhibiting at the National Homebuilding & Renovating Show at the NEC. Impressed by our design approach and experience, they contacted us after purchasing a plot of land to discuss their vision for a new family home.
The brief was to create a modern, spacious 4/5-bedroom house that would make the most of the site, provide flexible family living and have a strong architectural identity.
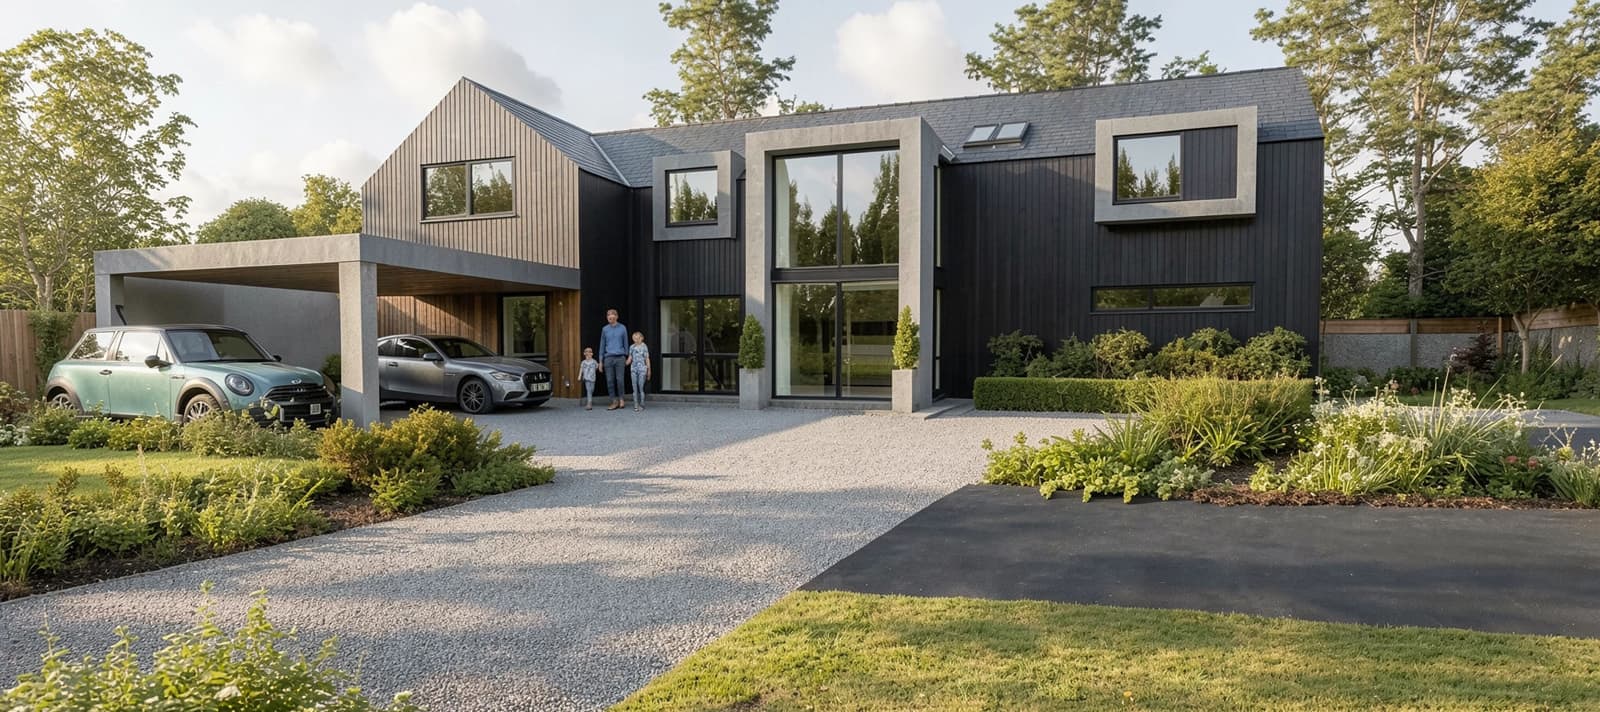
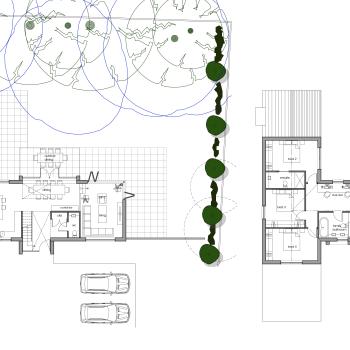
Following a detailed analysis of the site, its orientation and the surrounding context, Ke-design developed an L-shaped footprint that helped create distinct internal and external spaces while maximising natural light. A feature central entrance provides a strong focal point to the front elevation, complemented by a contemporary flat-roofed carport that provides practical covered parking.
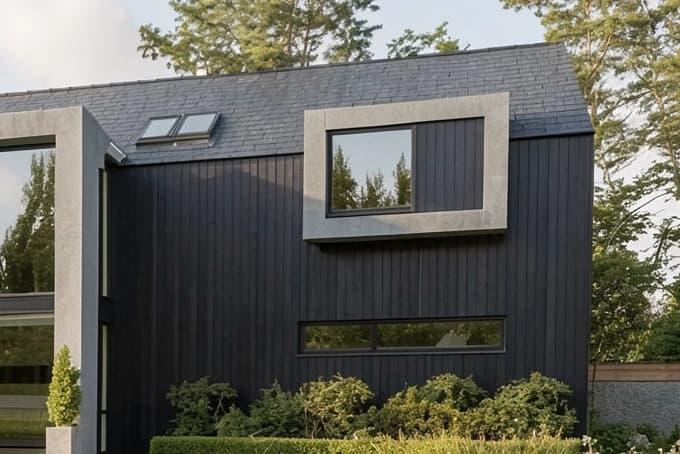
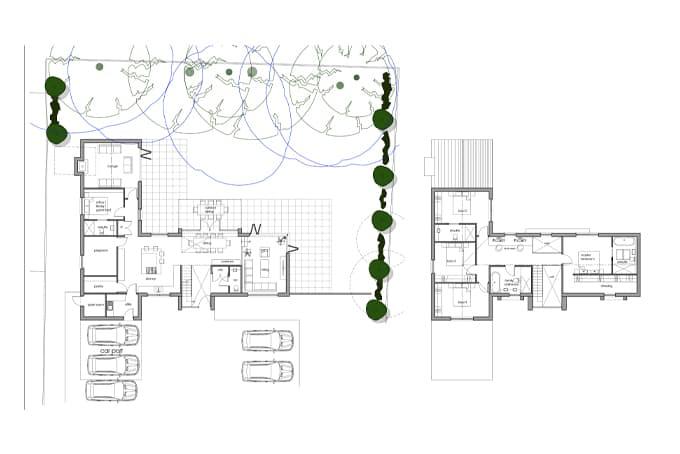
To the rear, the design opens up to the garden with extensive south-facing glazing, flooding the main living spaces with natural light and creating a strong connection between the house and its surroundings. The combination of dark timber cladding, crisp rendered elements and contemporary detailing gives the house a distinctive yet timeless character.
The clients loved the concept, and the finished design reflects their ambition for a modern family home that is both striking and practical.
Need Help with a Project?
Whether your project is large or small, we're here to assist you. Don't hesitate to reach out – we're happy to help.