

Rakes House
Client:
Mr & Mrs Browne
Category:
Residential
Projects
Location:
Bagley | Shropshire
Construction Value:
£250K
Size:
96m2
Reimagining a Dated Rural Dwelling
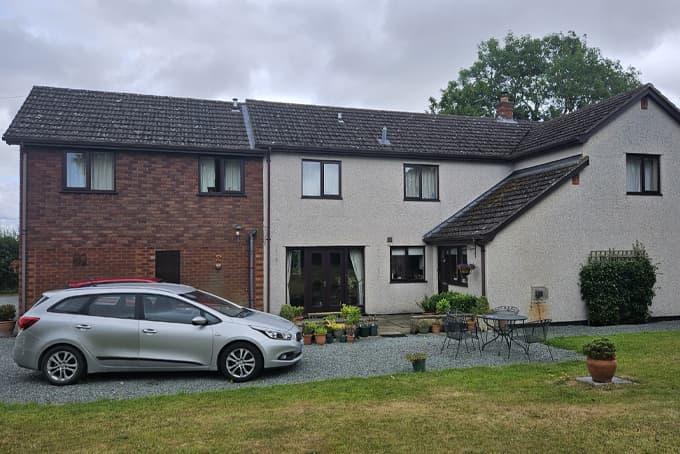
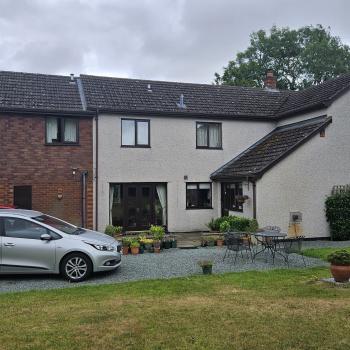
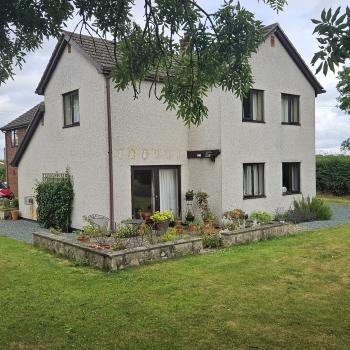
From its appearance, this countryside dwelling could easily be mistaken for a house built in the 1950s or 60s not 1989! With pebble-dashed elevations and no architectural character, the house had plenty of potential but required a fresh approach to become the client’s forever home.
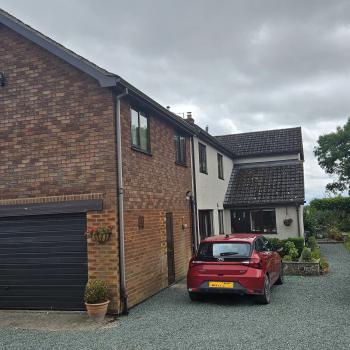
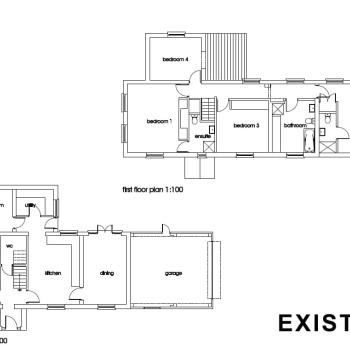
Set within a sizeable rural plot, the existing included a first-floor extension over the garage that provided a large master bedroom. However, the ensuite was small and, more importantly, the overall layout simply didn’t work for modern family living.
The main entrance faced the access track and was rarely used, while the rear entrance was dark, cramped and lacking any sense of arrival. The separate kitchen, dining and living rooms created a fragmented layout, while upstairs the fourth bedroom was particularly small.
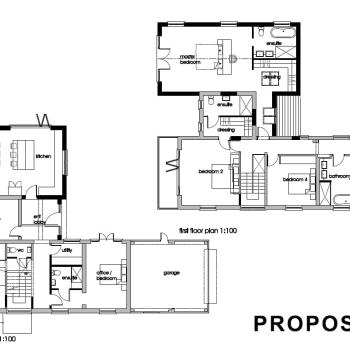
The brief was to create a home centred around modern, open-plan living, alongside a new master bedroom suite incorporating a generous ensuite and dressing room. As part of the analysis, Ke-design also identified the existing staircase as a key issue. Cramped and poorly positioned, it contributed to the lack of flow throughout the house.
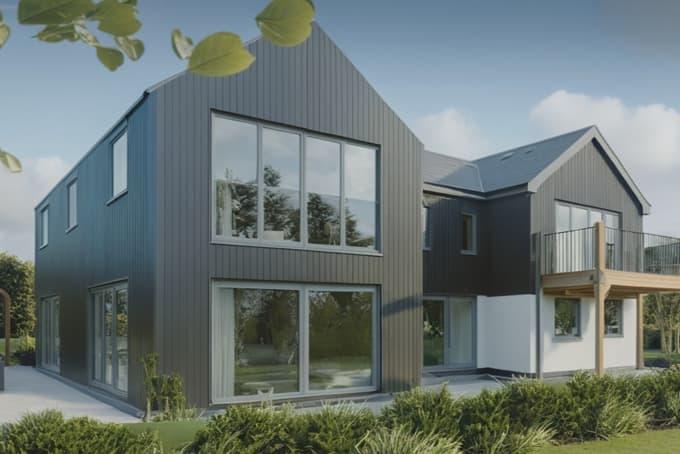
By removing the redundant front porch and entrance, we were able to reconfigure the staircase. The new feature staircase, combined with 2 storey glazing, brings natural light deep into the heart of the house while creating a stronger connection with the surrounding countryside.
A simple two-storey extension to the rear provided the additional space required while keeping the construction straightforward. Once complete, the existing rear wall could be opened up, seamlessly connecting the new and existing accommodation.
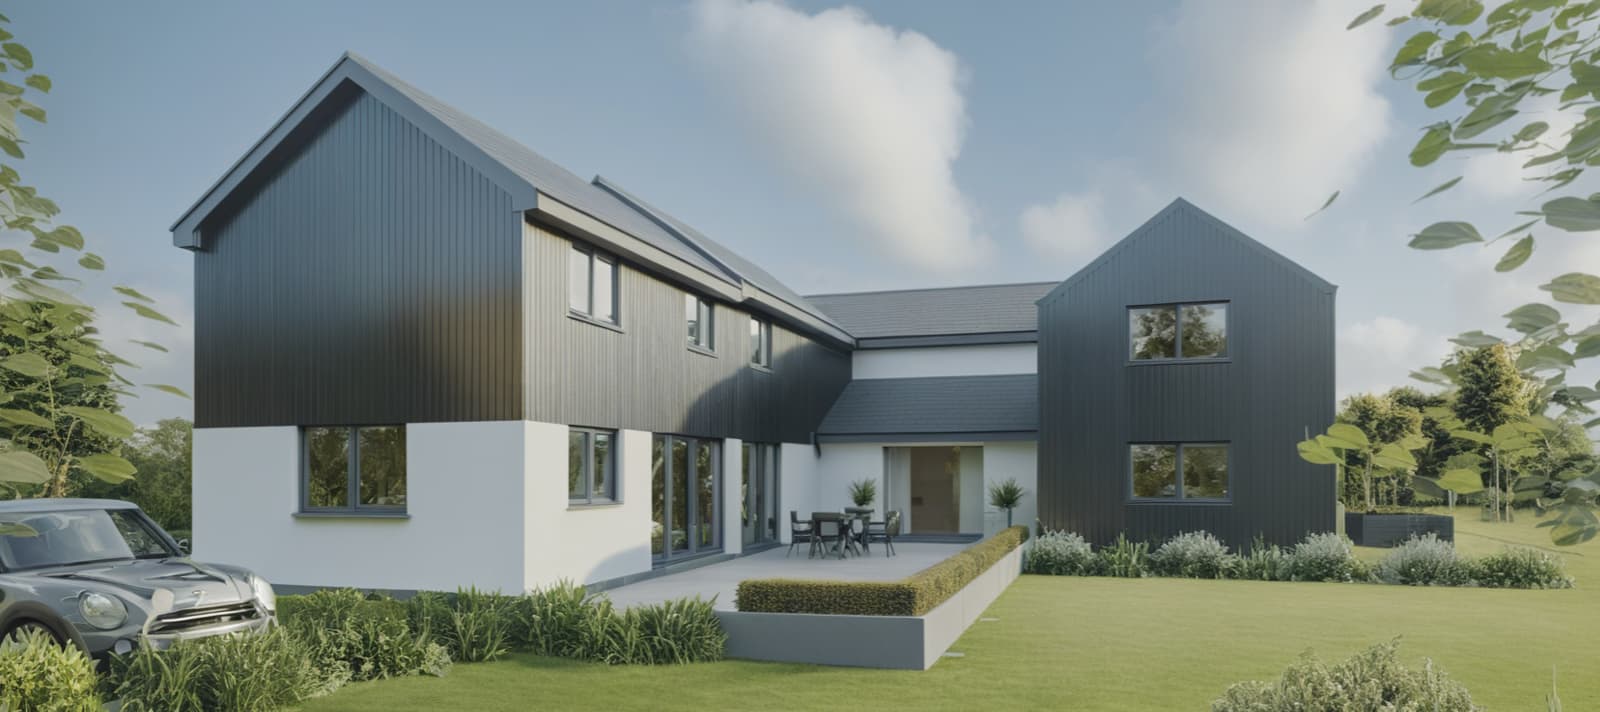
Rather than treating the extension as an addition to an old house, the existing dwelling was cladded and rendered to unify the original building and extension, creating a cohesive contemporary home.
The result is a home that is not only larger, but fundamentally better planned — transforming a dated and disconnected dwelling into a light-filled, modern forever home.
Need Help with a Project?
Whether your project is large or small, we're here to assist you. Don't hesitate to reach out – we're happy to help.