

Bettisfield, Whitchurch
Client:
Private
Category:
Residential
Projects
Location:
Whitchurch
Construction Value:
£200K
Size:
47m2
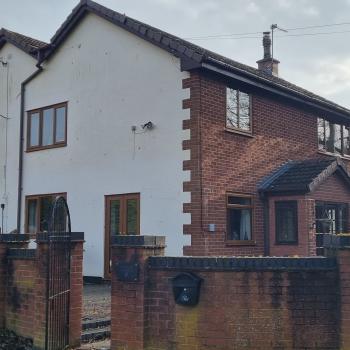
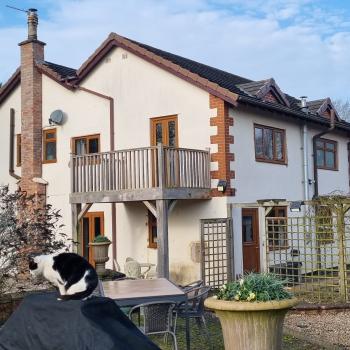
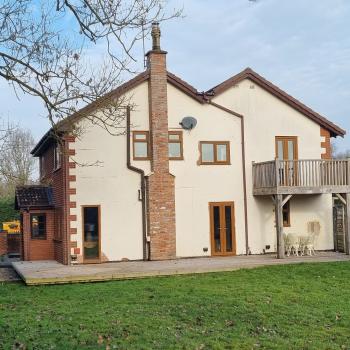
This relatively recently built home was originally a three-bedroom dwelling with a two-storey rear extension, providing a kitchen and utility at ground floor and a master bedroom with large en-suite above. The extension was connected to the original house via a valley gutter.
With the occupants owning horses, the brief focused on creating a home that worked around family and equestrian life. They wanted views of the ménage and stables from as many rooms as possible, alongside an open-plan kitchen and dining space, a sizeable utility/boot room for tack and riding boots, a fourth bedroom and a study. Keeping the build to a minimum and reducing disruption was also a key requirement.
Ke-design began by identifying several weaknesses in the existing layout. The front door and porch were tucked away and opened directly into the lounge meaning they were never used. While the staircase also came straight off the living room, restricting furniture layouts. The second and third bedrooms were long and narrow and lacked practical proportions.
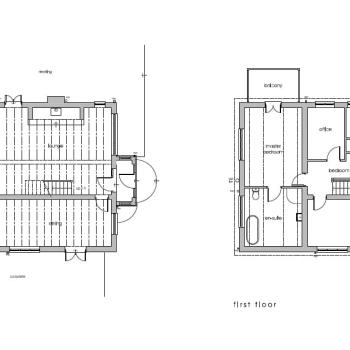
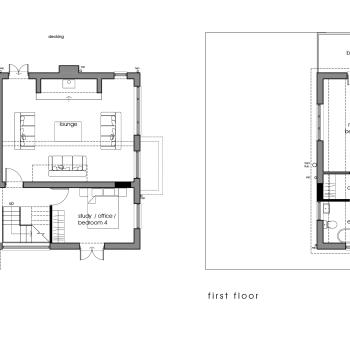
The solution was to reposition the staircase, allowing the first floor to be reconfigured to provide three practical double bedrooms, a family bathroom and study. Moving the stairs also freed up the lounge and improved the positioning of furniture.
At ground floor, the existing kitchen and utility were repurposed to create a more practical entrance, while the former dining room accommodated a new feature staircase and fourth bedroom.
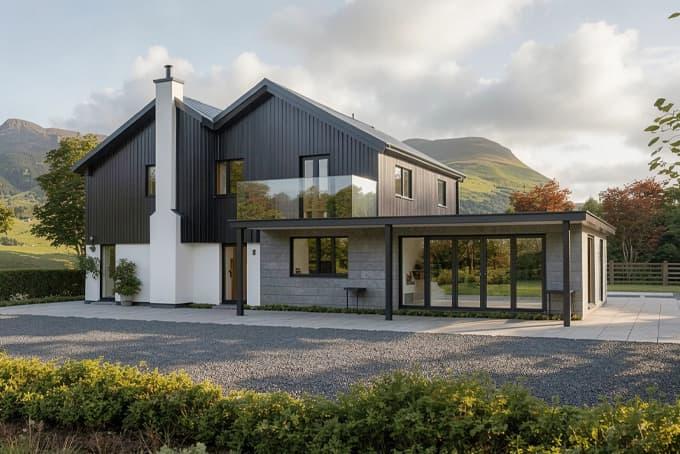
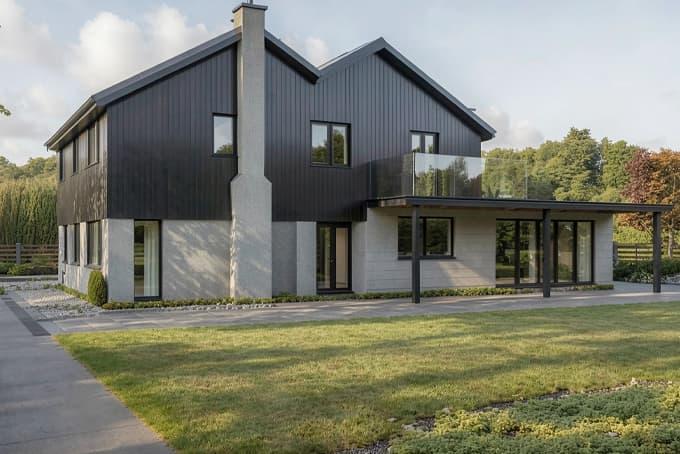
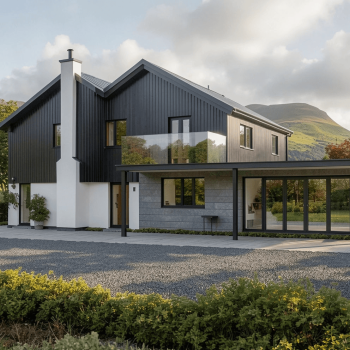
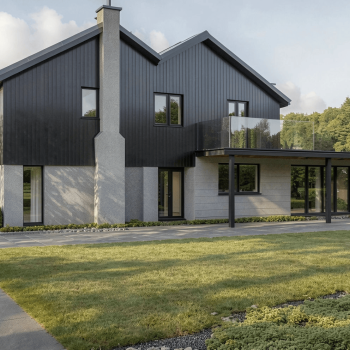
A modest single-storey extension was then introduced, linking into the former kitchen to create a generous open-plan kitchen, dining and living space, alongside a utility, boot room and ground-floor shower room — ideal after a day spent mucking out the horses.
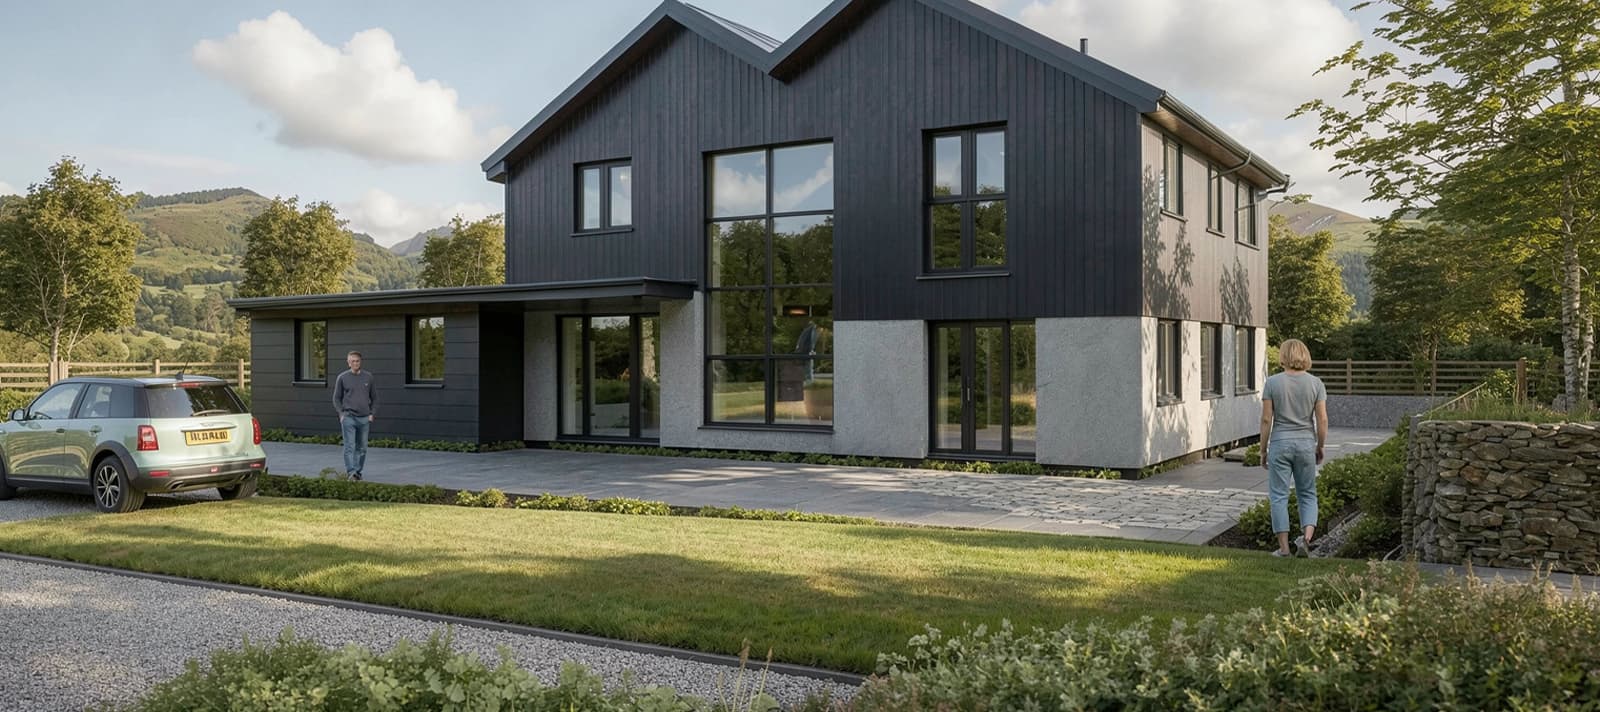
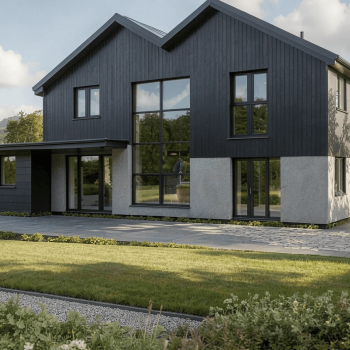
The minimum-build approach also meant the budget could stretch to addressing the dated external aesthetic, introducing dark cladding and render to give the home a more contemporary and cohesive appearance.
The result is a practical, characterful family home that works around its occupants’ lifestyle while making far better use of the existing building.
Need Help with a Project?
Whether your project is large or small, we're here to assist you. Don't hesitate to reach out – we're happy to help.