

Babbinswood
Client:
Private
Category:
Residential
Projects
Location:
Queenshead | Shropshire
Construction Value:
£400K
Size:
200m2
A Characterful Cottage, Reimagined
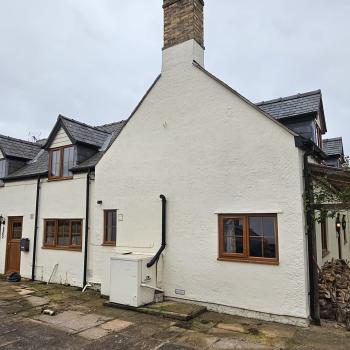
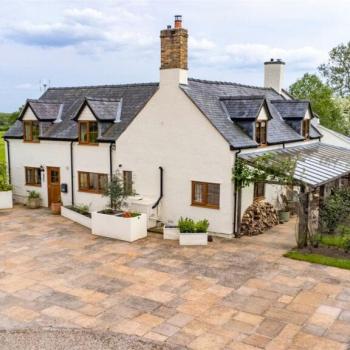
Set on the edge of a rural village, this traditional dormer cottage had previously been extended to the rear with a substantial two-storey addition. Although the property offered four bedrooms, the layout was impractical for a young family, with two staircases and two bedrooms accessed through another bedroom.
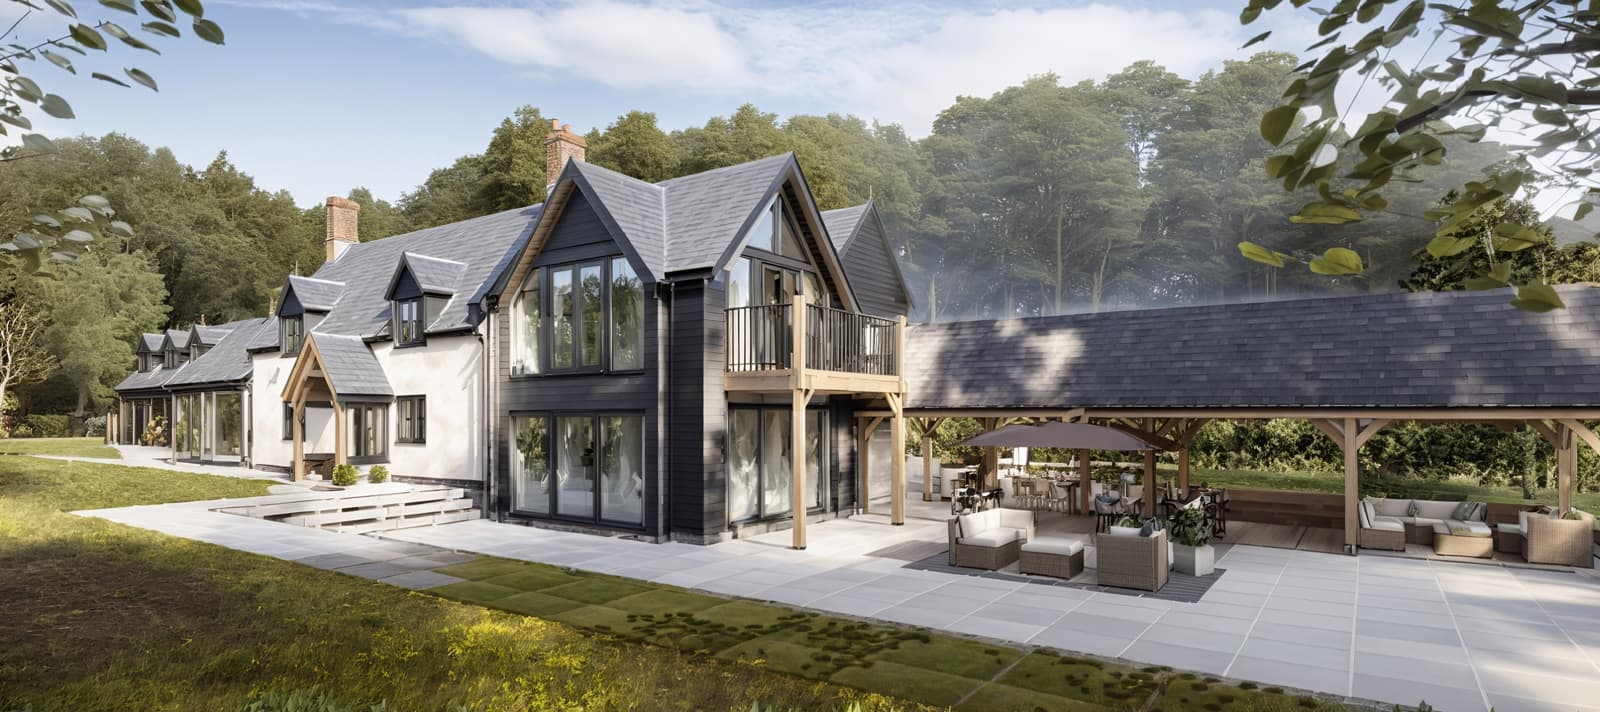
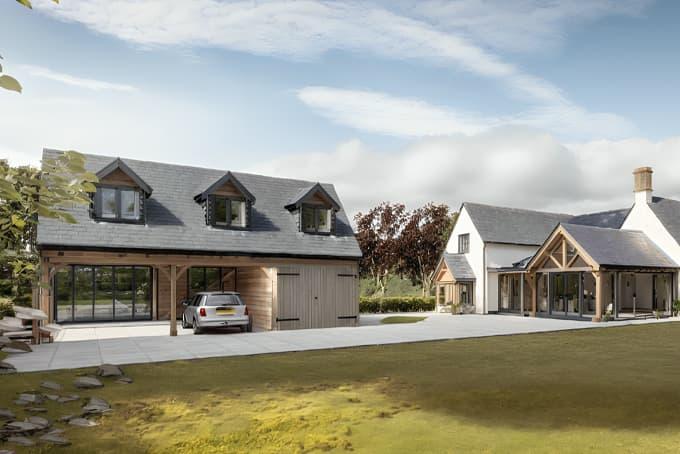
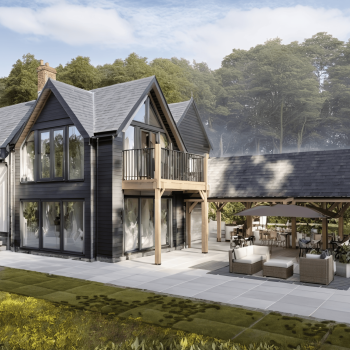
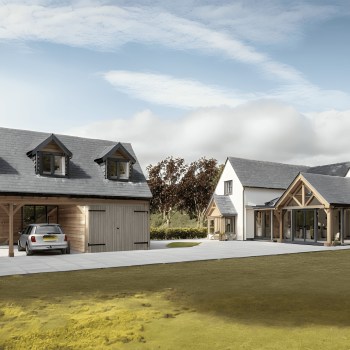
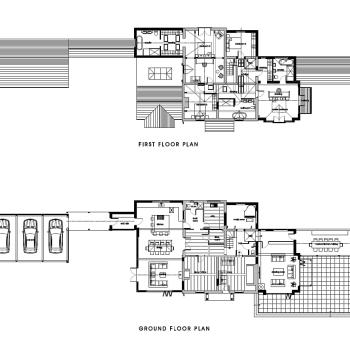
The brief for Ke-design was to transform the property into a practical and spacious family home. The proposals created an open-plan kitchen, dining and living space, alongside a separate formal lounge. A covered connection links the house to a new three-bay garage, with an outdoor kitchen and entertaining area extending family life into the garden.
Upstairs, the two existing staircases were replaced with a single, more practical staircase serving four individually accessed bedrooms from a central landing. The master bedroom was designed as a generous suite, positioned to take advantage of the views across the surrounding countryside.
Respecting the Original Cottage
With a significant increase in accommodation required, planning and the character of the original cottage were key considerations from the outset. Ke-design's experience suggested that any extension would need to remain clearly subordinate to the existing dwelling.
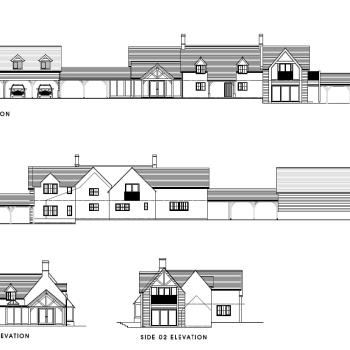
This meant carefully controlling the scale and roof forms, with reduced eaves heights and new elements kept below the existing cottage ridge. The challenge was to achieve the required first-floor accommodation without allowing the extensions to overwhelm the original building.
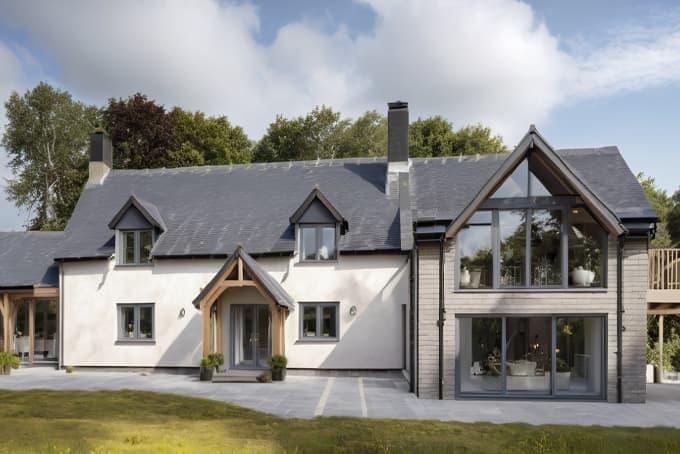
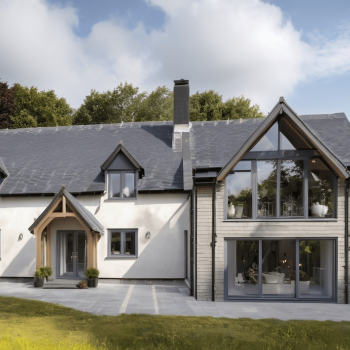
The solution was to break the extension into a series of carefully considered forms. Two-storey elements are set back from the original frontage, while contrasting materials help distinguish the new work from the existing cottage.
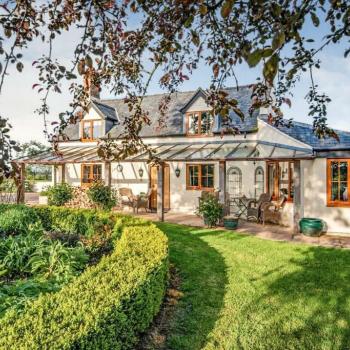
Oak framing features throughout the new additions, particularly around the entrance, covered link and outdoor entertaining areas. The natural material complements the rural setting while creating a strong visual connection between the old and new.
Although the proposals more than doubled the size of the dwelling, careful massing, roof forms, materials and the use of oak ensure that the original cottage remains prominent, creating a characterful home designed for modern family life.
Need Help with a Project?
Whether your project is large or small, we're here to assist you. Don't hesitate to reach out – we're happy to help.